Interior Renderings
Photorealistic interior renderings that communicate spatial design, materials, lighting, furniture and architectural details with clarity and atmosphere.

Architectural visualization studio
We give ideas form and spaces atmosphere. Through photorealistic 3D renderings, we bring material textures, architectural harmony, and the feeling of a place to life — before it’s built.
The 2026 idea
Every space has a story before it has walls. We tell it through light, texture, and carefully crafted 3D imagery — turning architectural ideas into places you can already imagine being in.
Scene Atlas
Filter by visual discipline and open each project in a fullscreen render viewer.
Capabilities
Photorealistic interior renderings that communicate spatial design, materials, lighting, furniture and architectural details with clarity and atmosphere.
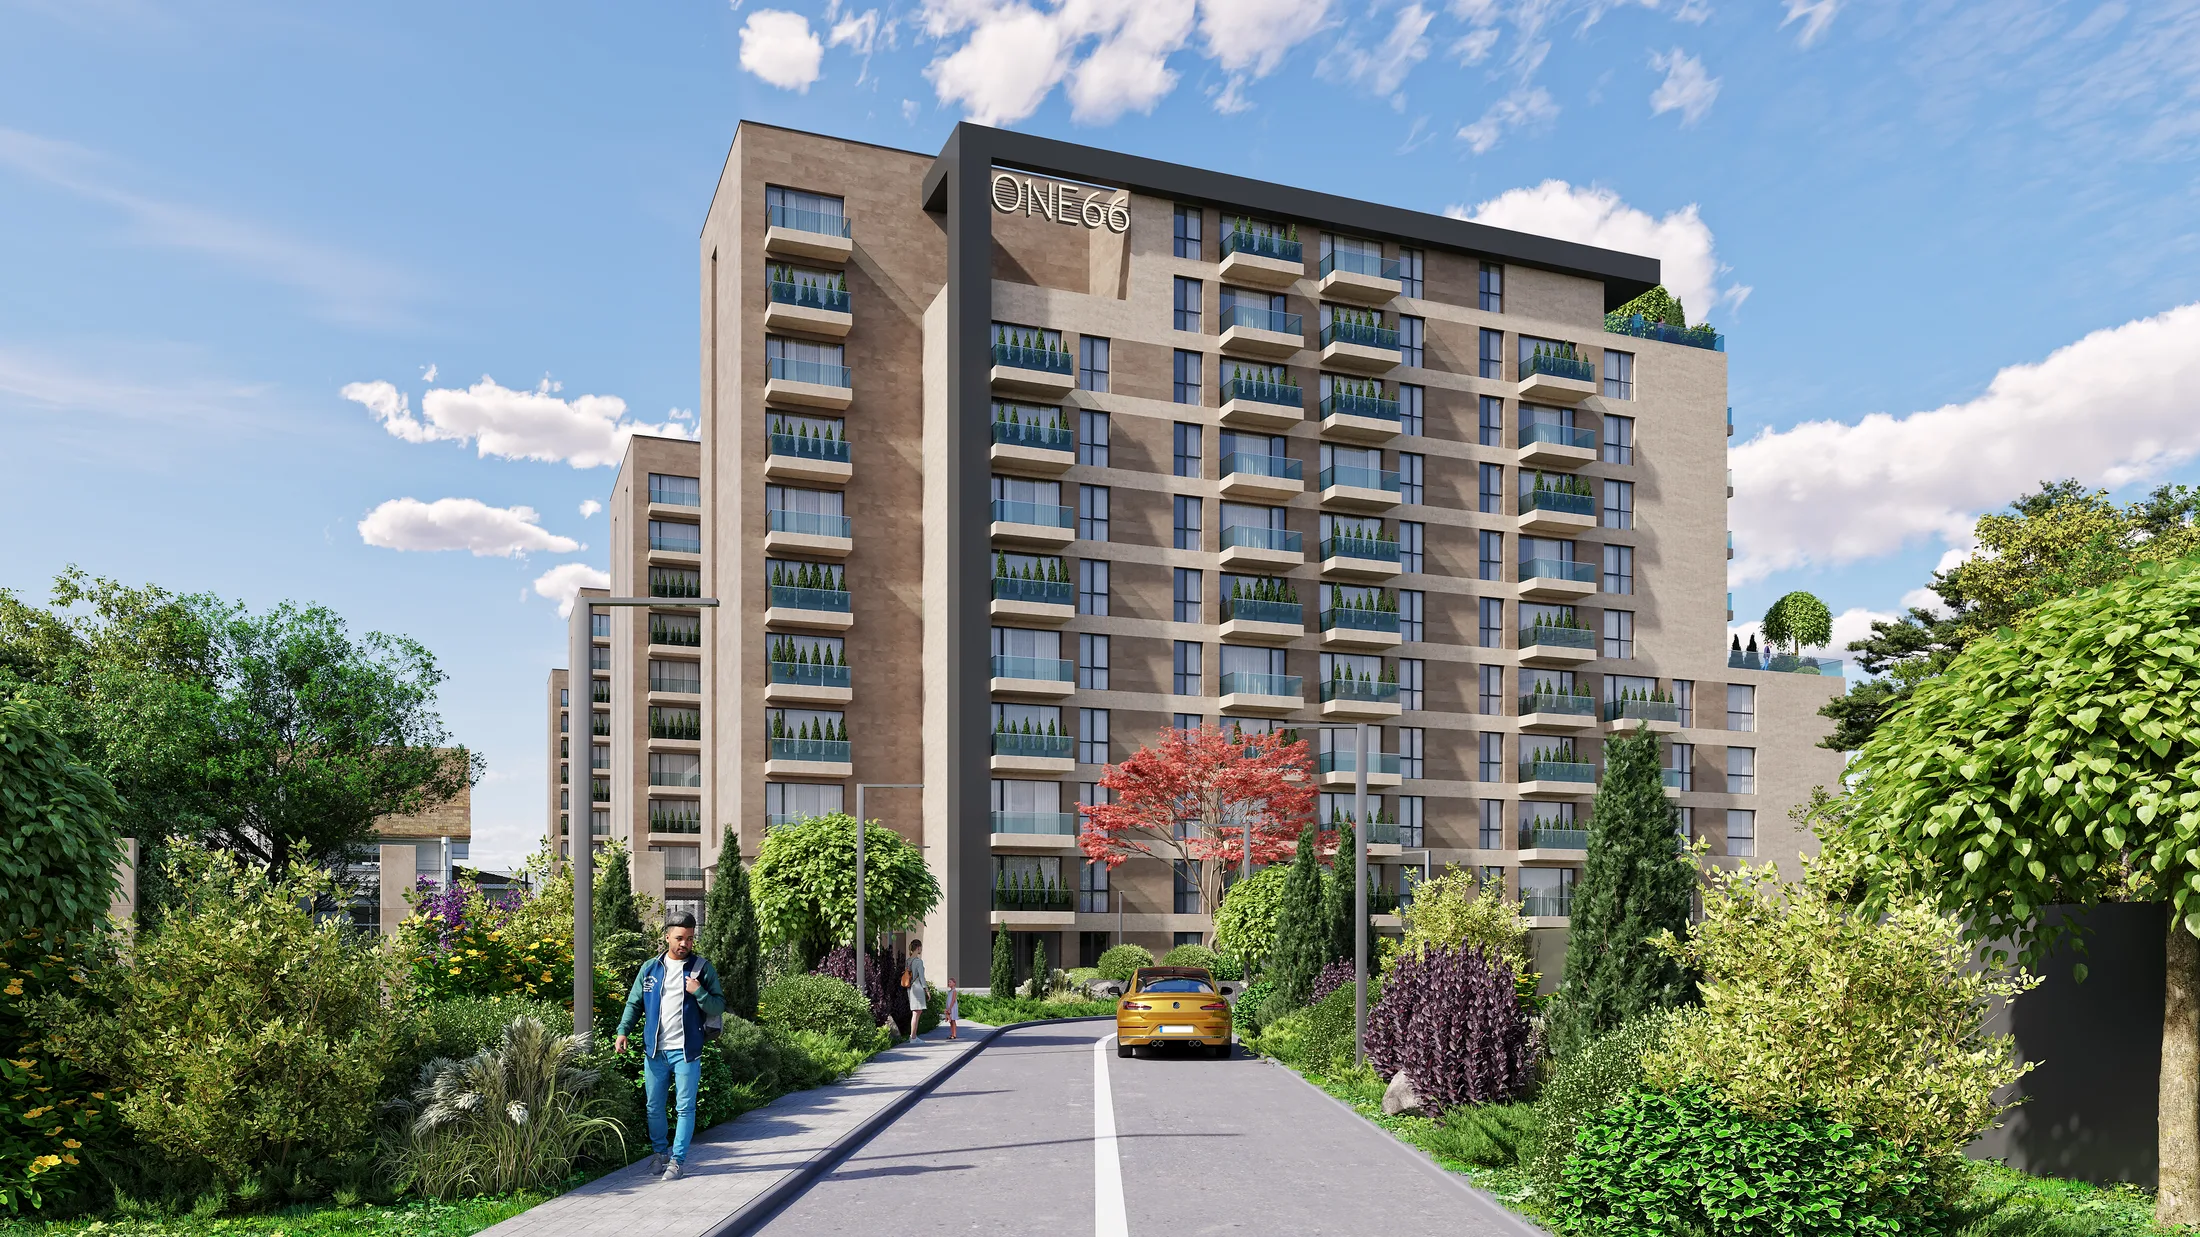
Photorealistic exterior renderings that communicate architectural form, façade materials, natural lighting and the relationship between the building and its surroundings
Clear, accurate floor plans or axonometrical plans that communicate spatial organization, circulation and functionality for architectural presentations and real estate marketing
Immersive 360° virtual tours that allow clients to explore spaces naturally, understand every detail and experience the design before construction begins
Method
Project inquiry
Tell us about the project, location, timeline and expected deliverables.